

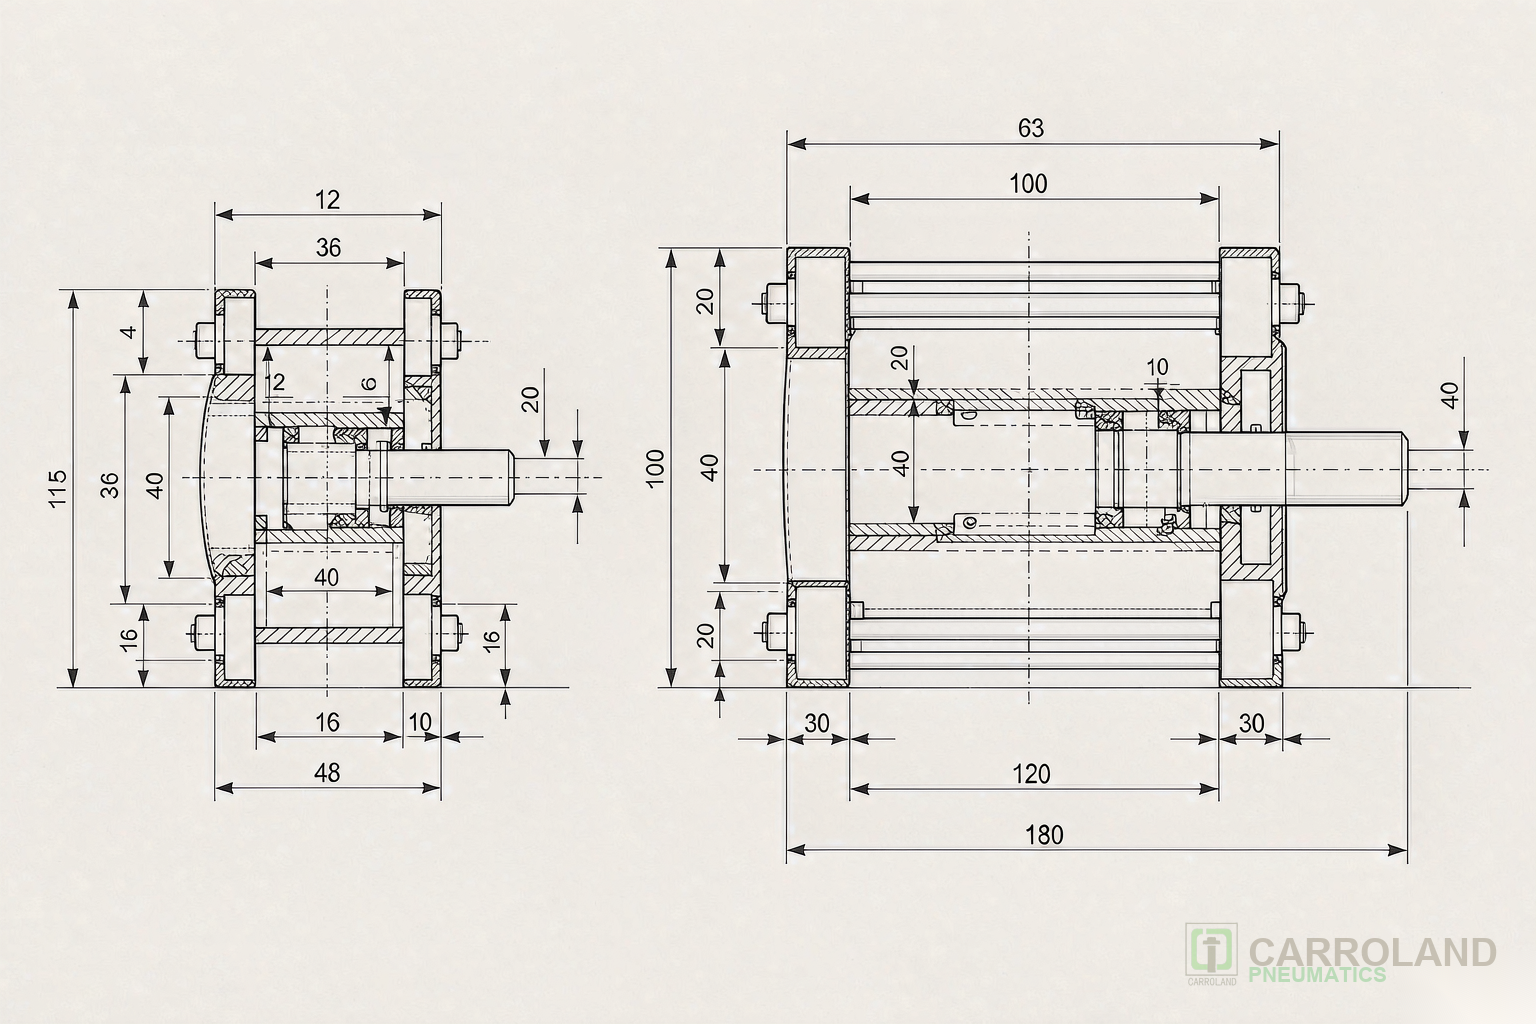
ISO 15552 vs ISO 6432: Cylinder Dimension Verification for Cross-Project Selection
ISO 15552 and ISO 6432 are the two baseline dimensional standards for pneumatic cylinders: ISO 15552 specifies basic mounting dimensions, tolerances and interfaces for bores from 32 mm to 320 mm, while ISO 6432 covers basic dimensions and interfaces for round cylinders from 8 mm to 25 mm. Both standards specify dimensions and interfaces only — never internal construction, materials or performance class — which is precisely why they remain the only neutral reference an engineer can verify across suppliers and across projects.
The most common failure in cross-project cylinder selection is not insufficient performance; it is treating a supplier series code as a dimensional reference. A series code is an internal manufacturer identifier that changes with product revisions, whereas the mounting dimensions fixed by a standard number do not change from one supplier to another. This article sets out a repeatable verification sequence and records the standard numbers that are actually verifiable for India-bound projects.
1. Establish the bore range first, then the standard
The first verification step is to confirm which bore interval the application falls into, because that determines which standard applies. Mixing standard numbers across ranges is one of the most frequent causes of drawing rework.
| Bore range | Applicable standard | What the standard specifies |
|---|---|---|
| 8 mm – 25 mm (round cylinders) | ISO 6432 | Basic dimensions, mounting threads, stroke tolerances |
| 32 mm – 320 mm (tie-rod / profile cylinders) | ISO 15552 | Basic mounting dimensions, interfaces, accessory dimensions |
| Compact short-stroke cylinders | ISO 21287 / VDMA 24562 | Mounting interface and basic dimensions for compact cylinders |
| System-level general rules | ISO 4414 | General rules and safety requirements for pneumatic systems |
Vocabulary and symbols should follow ISO 5598 so that a drawing review does not end up describing the same feature with two different names.
2. Legacy drawings: check the ISO 6431 relationship before assuming ISO 15552
ISO 15552 was built on and expanded from ISO 6431. Projects commissioned around the year 2000 and earlier commonly carry the notation ISO 6431:1992 rather than ISO 15552. The practical consequences are:
- Where a drawing states ISO 6431:1992 and the bore falls in the 32 mm – 320 mm interval, the mounting dimension system shares its origin with the later ISO 15552 edition;
- The two must not be treated as the same edition — mounting hole spacing, rod thread and stroke tolerance must be compared item by item;
- Dimensions that match can be carried forward; any dimension whose tolerance band or accessory interface was revised must follow the current standard table.
In short, the edition relationship tells you whether the tables can be compared at all. Where a table cannot be matched, the current standard table governs; nothing is inferred by extrapolation.
3. India-bound projects: the standard numbers that can actually be verified
The Indian standard system adopts ISO pneumatic standards by equivalence, but the adopted edition year is not always synchronised with the original ISO version. The following correspondences are verifiable:
| Indian standard | Corresponding international standard | Bore / scope |
|---|---|---|
| IS 12723:2020 | ISO 6432:2015 | 8 mm – 25 mm |
| IS 10143:1995 | ISO 6431:1992 | 32 mm – 320 mm |
| IS 12725:2021 | ISO 4414 | System-level general rules |
One point requires particular care: the Indian standard system has no adoption number corresponding directly to ISO 15552 (verified against the BIS public catalogue). Where an India-bound drawing demands “ISO 15552 dimensions”, the Indian standard actually available for comparison is normally IS 10143:1995 (corresponding to ISO 6431:1992) — but the two must be compared item by item and must not be treated as identical.
The verification method is to confirm the current edition and title of each standard number in the BIS public catalogue, then compare it against the notation on the project drawing. If a standard number cannot be verified in the official catalogue, the dimensional reference it supports does not hold; neither industry convention nor a series code may substitute for it.
4. Field verification checklist
The checklist below is ordered by what can be checked earliest. The first four items are closed at drawing stage; the last two require the physical part or Mounting interfaces deserve a check of their own: our pneumatic cylinder mounting options guide maps each standard mounting type to its dimension table.
| # | Item to verify | Reference | Common misjudgement |
|---|---|---|---|
| 1 | Which standard the bore falls under | ISO 6432 / ISO 15552 | Deriving the bore range from a series code |
| 2 | Mounting hole spacing and thread | Standard dimension table | Carrying forward an old drawing without checking the edition |
| 3 | Stroke tolerance band | Standard tolerance table | Reading stroke tolerance as performance accuracy |
| 4 | Accessory interface (sensor slot, trunnion) | ISO 15552 accessory dimensions | Assuming accessories are universally interchangeable |
| 5 | Media and pressure rating | ISO 4414 system rules | Checking the cylinder marking only and ignoring the system side |
| 6 | Interface family for compact cylinders | ISO 21287 / VDMA 24562 | Mixing compact-cylinder interfaces with tie-rod cylinder interfaces |
5. Compliance boundaries: what a supplier does not issue
Dimensional verification and compliance responsibility are separate matters, and keeping them apart prevents a technical check from turning into a certification risk.
- Import-country certification is obtained by the importer of record. Where an export project requires certification in the destination country, the certificate holder is the importer; the supplier provides product technical documentation, not the certificate itself.
- We do not file certification applications on a customer’s behalf, and we do not supply compliance document packages for audits. Where third-party certification is required, it is handled by the importing party or a certification body appointed by them.
- We operate no warehouse, office or resident engineer in India and hold no local stock in India. All delivery and technical support are carried out by the exporting entity.
Writing the split between certification responsibility and dimensional responsibility into the technical agreement is the lowest-cost step available for The same item-by-item discipline applies to the product series themselves: our ISO 15552 standard cylinders page lists the dimension tables this checklist references.
6. Frequently asked questions
Can ISO 15552 and ISO 6432 be converted into one another?
No. They cover different bore intervals (32–320 mm and 8–25 mm respectively), and neither standard’s tables cover the other’s range. The standard is selected after the bore is fixed; there is no cross-interval conversion.
Can IS 10143 be used in place of ISO 15552 for India projects?
Not as a blanket substitution. IS 10143:1995 corresponds to ISO 6431:1992, and India currently has no direct adoption number for ISO 15552. The workable approach is an item-by-item comparison of the mounting dimension tables: dimensions that match can be carried forward, and those that do not must follow the current standard table.
Summary
The safe sequence for cross-project cylinder selection is: fix the bore → fix the standard → compare the dimension tables item by item → finally confirm which party carries import-country compliance responsibility. Series codes, industry convention and verbal assurances do not constitute a dimensional reference; and a standard number itself only holds once it has been verified in the official catalogue.